


Description
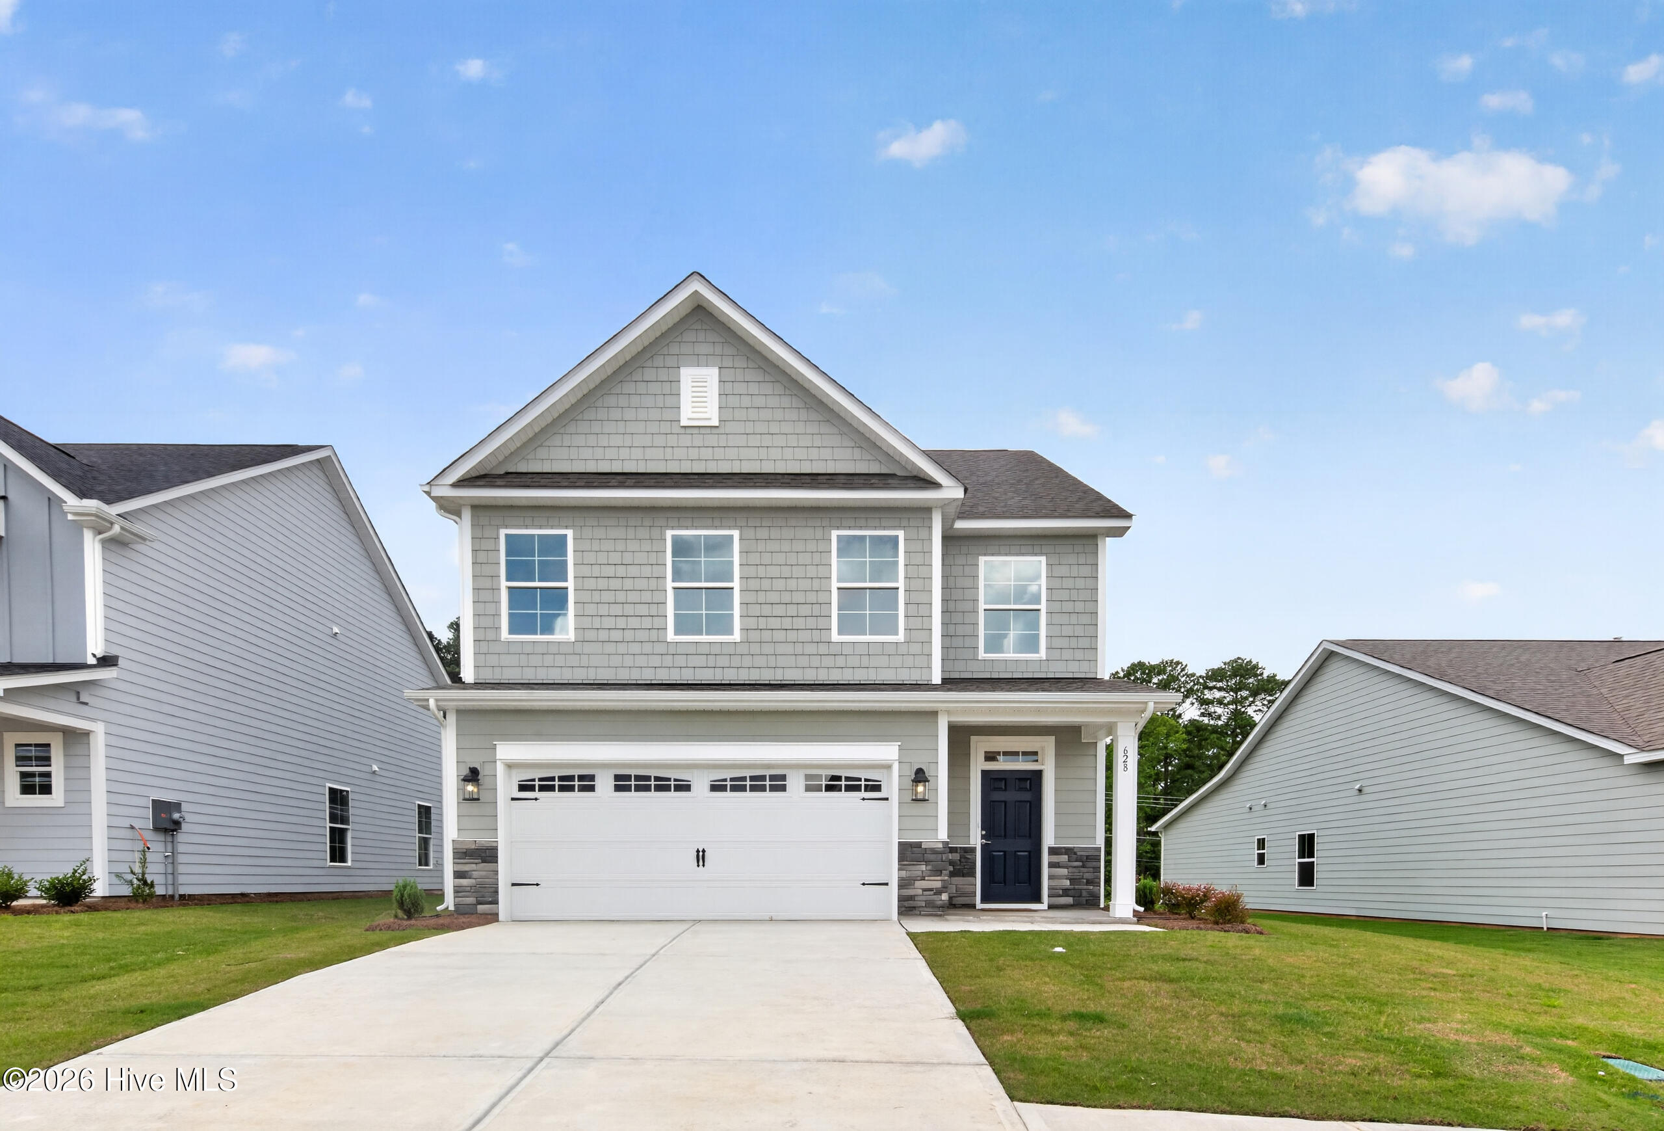
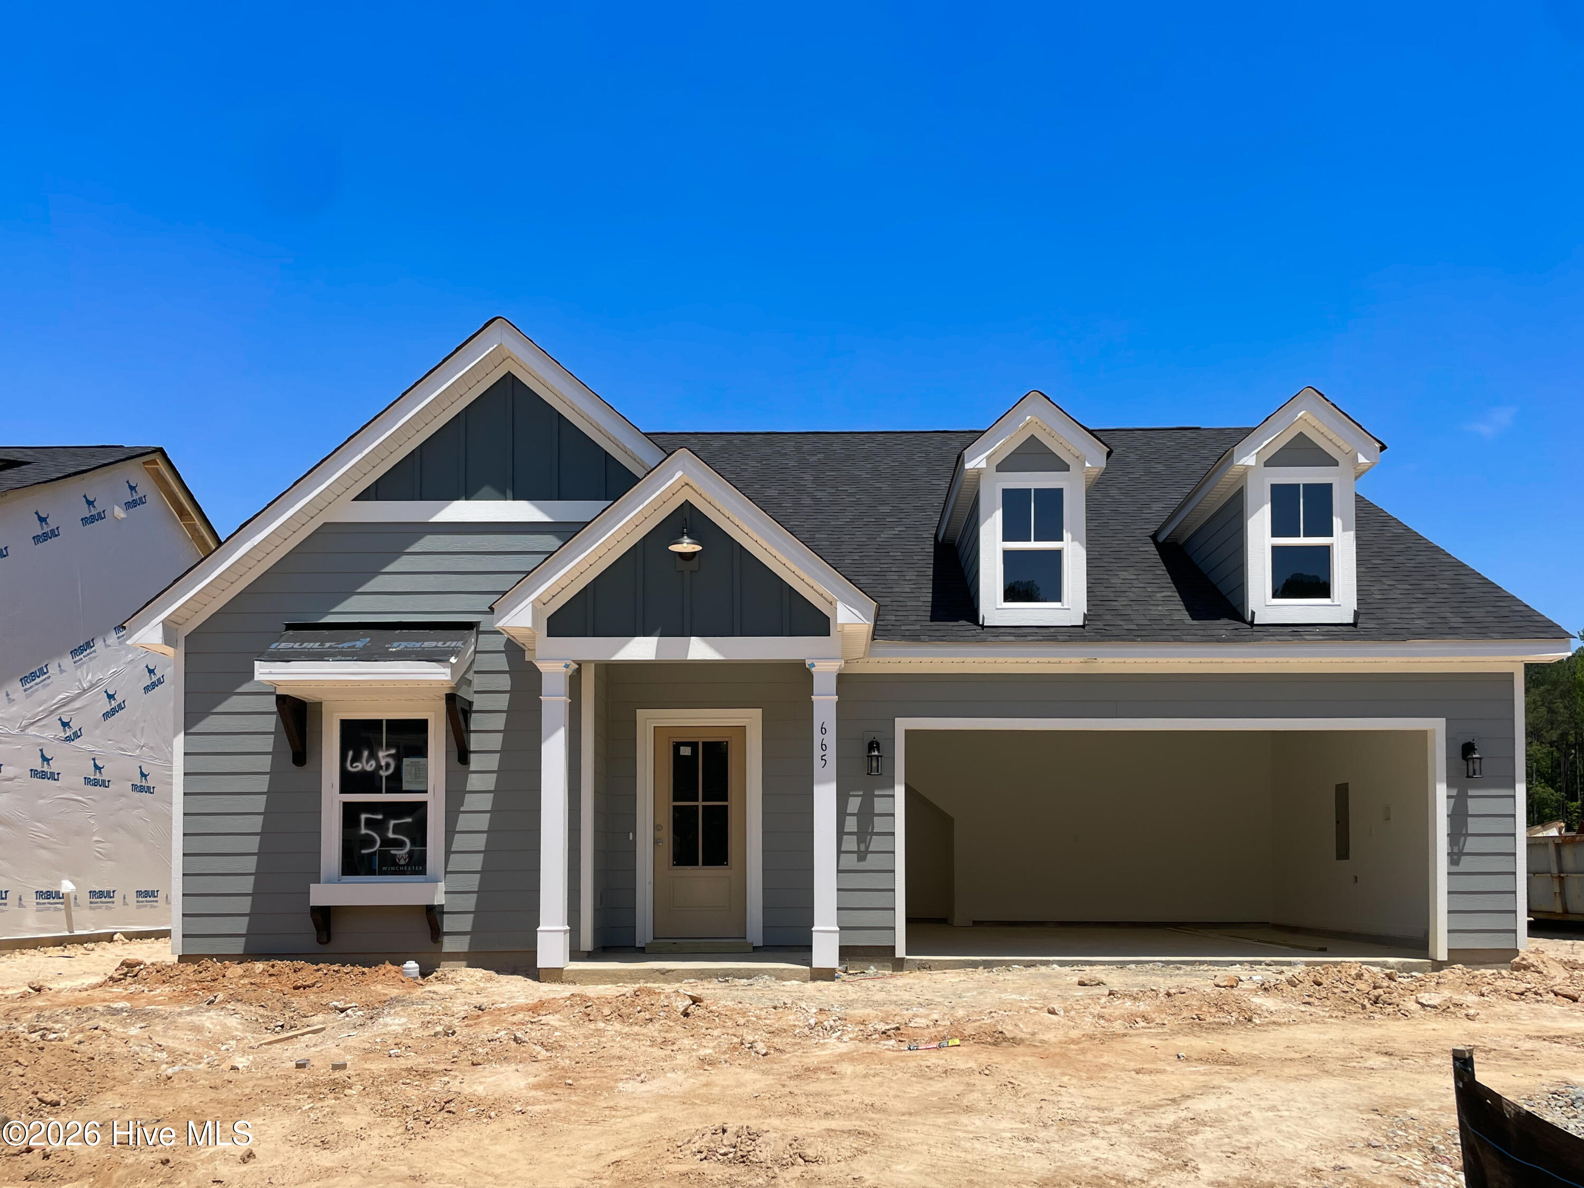
For a limited time, take advantage of an incredible $15,000 builder incentives. Welcome to the Vale plan by Winchester Homebuilders, located in Aikens newest community, Highland Bluff! This beautifully designed 2,439 square foot home offers a perfect blend of space, comfort, and modern style. The main level features a thoughtfully arranged layout with a spacious living area, a formal dining space, and a bright breakfast room adjacent to the kitchen making it ideal for both everyday living and entertaining. The open concept kitchen is equipped with stainless steel appliances, a gas range, quartz countertops, and ample workspace, all complemented by durable luxury vinyl plank flooring throughout the main living areas. Upstairs, you'll find a private fourth bedroom along with a versatile loft area, perfect for a second living space, playroom, or home office. Additional highlights include a tankless water heater for energy efficiency and endless hot water, along with quality craftsmanship and finishes throughout. Step outside to enjoy the covered back porch, offering a great space to relax or host gatherings year round. Enjoy life in Highland Bluff, a growing community just minutes from all that Aiken has to offer! Located at the corner of University Pkwy and Vaucluse Rd. Convenient to I-20, Historic Downtown Aiken, USC Aiken campus, Aiken's medical district, restaurants, retail and more. Come out to tour Highland Bluff today and all that the area has to offer!
Details
| MLS # | 98256315 |
|---|---|
| Listing Type | For Sale |
| Style | House |
| HOA Dues | $450 |
| Sub-Type | New Construction |
| Status | Active |
| Year | 2026 |
| Days On Site | 127 |
| Listing Provided By | Southeastern Residential, LLC | Karen Stewart |
Features
| Bed(s) | 4 |
|---|---|
| Bath(s) | 3 Total |
| SQ Feet | 2,439 |
| Garage | 2 |
| Story(s) | 1 |
| Zoning | 1T |
| Acreage | 0.14 |
| Property View | None |
Interior
| Interior Features | Walk-in Closet(s), Kitchen Island, Pantry, Eat-in Kitchen, Walk-In Closet(s) |
|---|---|
| Heating Yes / No | Yes |
| Cooling Yes / No | Yes |
| Cooling | Central Air, Ceiling Fan(s) |
| Fireplace Yes / No | No |
| Laundry Features | Dryer Hookup, Washer Hookup |
| Rooms Total | 9 |
Exterior
| Roof | Composition |
|---|---|
| Foundation Details | Slab |
| Lot Features | Landscaped, Sprinklers in Front, Sprinklers in Rear |
| View | None |
| Construction Materials | Fiber Cement, Wood Frame |
| Security Features | Smoke Detector(s) |
Parking
| Attached Garage Yes / No | Yes |
|---|---|
| Garage Yes / No | Yes |
| Parking Features | Attached, Garage Door Opener, Garage |
Utilities
| Utilities | Cable Available, Natural Gas Available, Sewer Available, Water Available |
|---|
Taxes
| Tax Book Number | PL67 |
|---|---|
| Tax Legal Description | 5275/1445 |
Area Information
| State | SC |
|---|---|
| County | Aiken |
| City | Aiken |
| Zip Code | 29801 |
| Community Name | Highland Bluff |
| Elementary School | Aiken |
| High School | AIKEN HIGH SCHOOL |
| Listing VS Median (in Highland Bluff) | |
Price: $345,750 low | high Med: $334,995 sqft: 2,439 low | high Med: 1,968 $ / sqft: $142 low | high Med: $170 On site: 127 low | high Med: 147 | |
Market Activity 29801
Request a showing
Request a showing
Contact
Learn More About This Property

| State | SC |
|---|---|
| County | Aiken |
| City | Aiken |
| Zip Code | 29801 |
| Community Name | Highland Bluff |
| Elementary School | Aiken |
| High School | AIKEN HIGH SCHOOL |
| Listing VS Median (in Highland Bluff) | |
Price: $345,750 low | high Med: $334,995 sqft: 2,439 low | high Med: 1,968 $ / sqft: $142 low | high Med: $170 On site: 127 low | high Med: 147 | |



Jim Blair | (908) 872-8489 | 295913
Wilmington - 110 Dungannon Blvd., Suite 100, Wilmington, NC 28403
© 2026 Seacoast Realty, Inc. All rights reserved. Equal housing opportunity. An equal opportunity company
Coldwell Banker® and the Coldwell Banker Logo are registered service marks owned by Coldwell Banker Real Estate LLC. Seacoast Realty, Inc. fully supports the principles of the Fair Housing Act and the Equal Opportunity Act. Each franchise is independently owned and operated. Any services or products provided by independently owned and operated franchises are not provided, affiliated with or related to Coldwell Banker Real Estate LLC nor any of its affiliated companies.
 Listings courtesy of Canopy MLS as distributed by MLS GRID.
Based on information submitted to the MLS GRID as of All data is obtained from various sources and may not have been verified by broker or MLS GRID. Supplied Open House Information is subject to change without notice. All information should be independently reviewed and verified for accuracy. Properties may or may not be listed by the office/agent presenting the information.
The Digital Millennium Copyright Act of 1998, 17 U.S.C. § 512 (the “DMCA”) provides recourse for copyright owners who believe that material appearing on the Internet infringes their rights under U.S. copyright law. If you believe in good faith that any content or material made available in connection with our website or services infringes your copyright, you (or your agent) may send us a notice requesting that the content or material be removed, or access to it blocked. Notices must be sent in writing by email to DMCAnotice@MLSGrid.com.
“The DMCA requires that your notice of alleged copyright infringement include the following information: (1) description of the copyrighted work that is the subject of claimed infringement; (2) description of the alleged infringing content and information sufficient to permit us to locate the content; (3) contact information for you, including your address, telephone number and email address; (4) a statement by you that you have a good faith belief that the content in the manner complained of is not authorized by the copyright owner, or its agent, or by the operation of any law; (5) a statement by you, signed under penalty of perjury, that the information in the notification is accurate and that you have the authority to enforce the copyrights that are claimed to be infringed; and (6) a physical or electronic signature of the copyright owner or a person authorized to act on the copyright owner’s behalf. Failure to include all of the above information may result in the delay of the processing of your complaint.
