 In-Person: 10/10 2:00 PM - 4:00 PM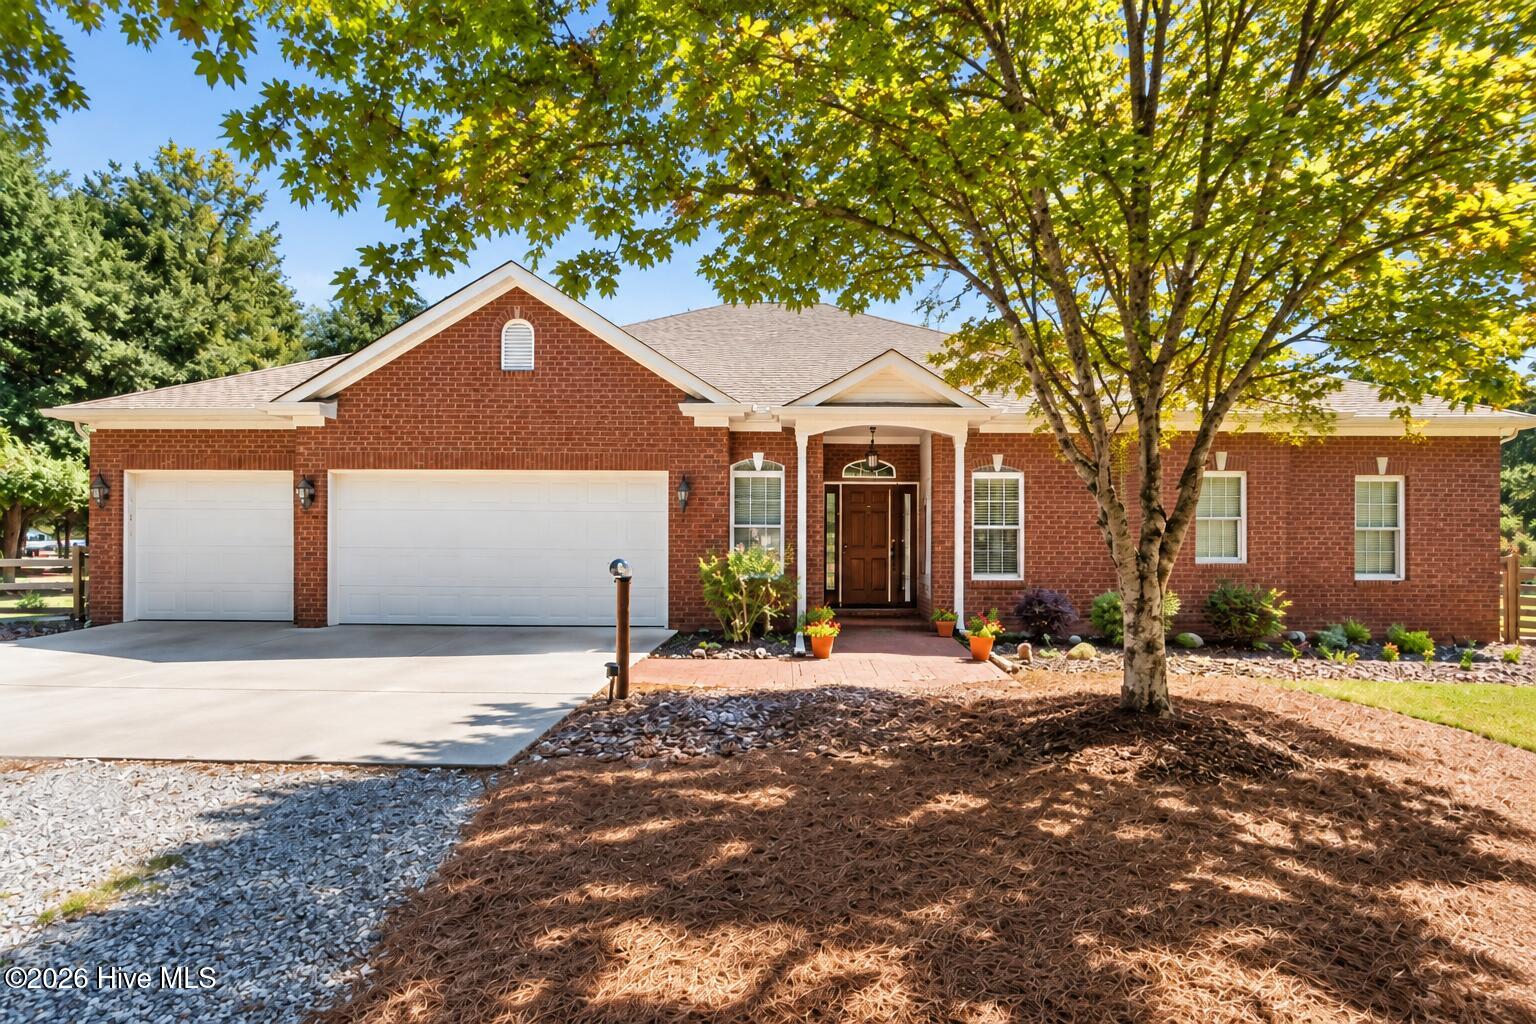
594 Rose Ridge Road,Aberdeen, NC 28315
Aberdeen, NC 28315

Description
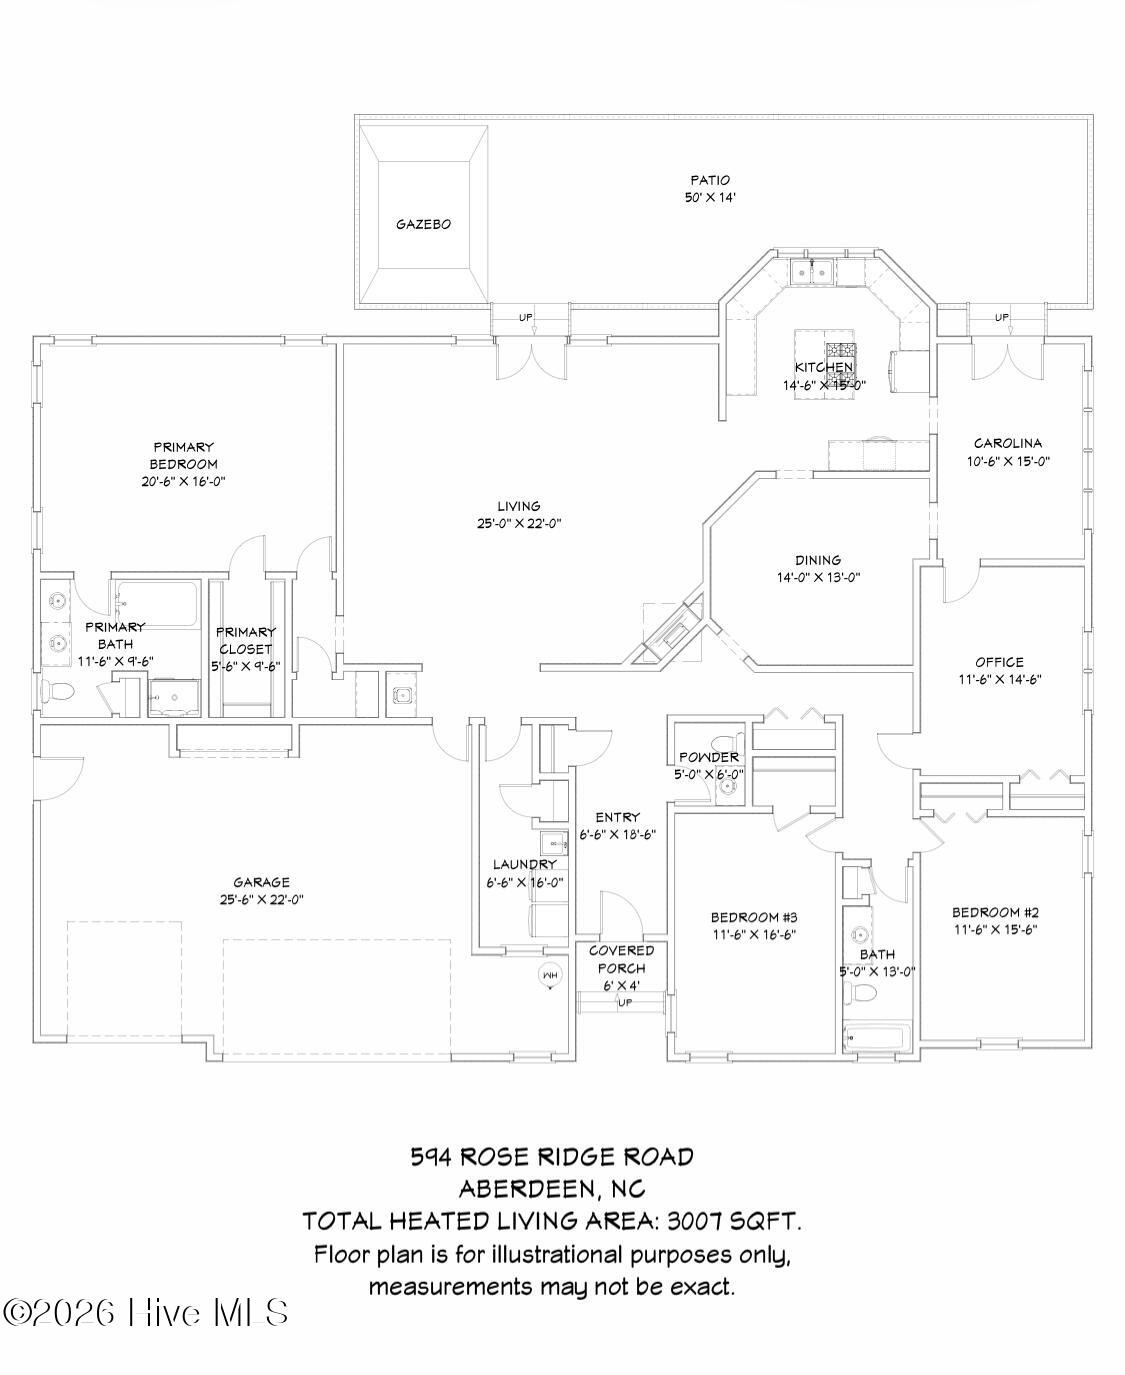
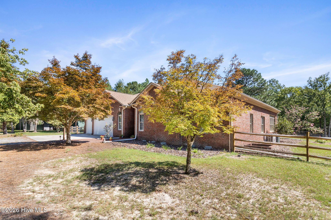
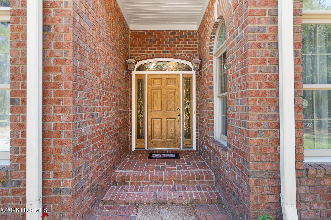
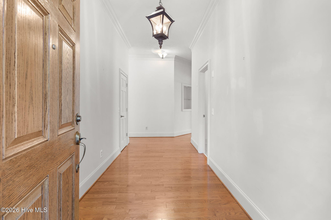
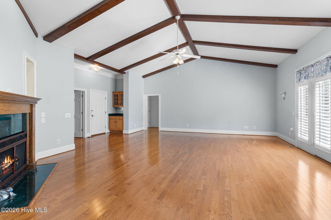
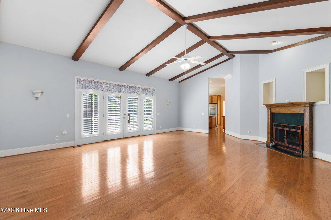
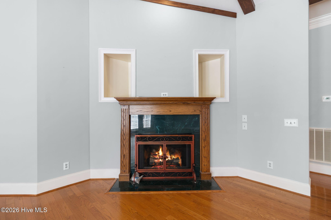
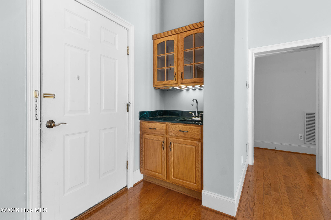
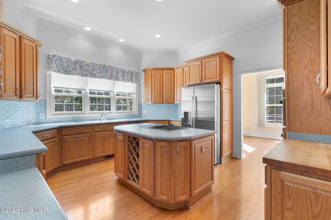
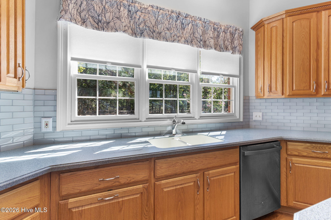
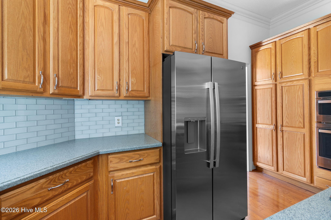
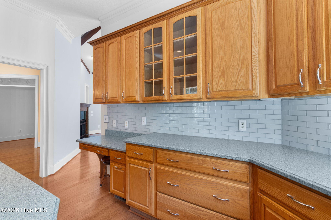
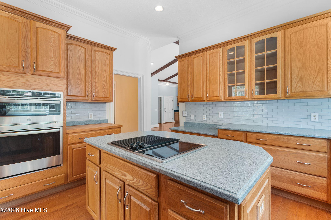
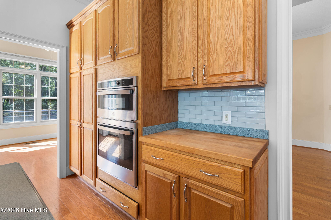
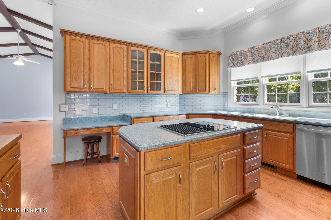
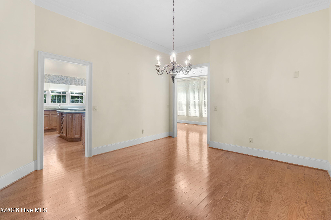
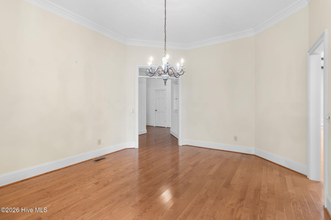
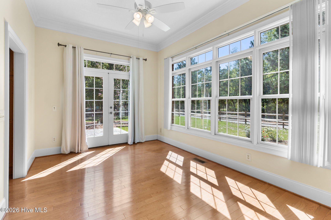
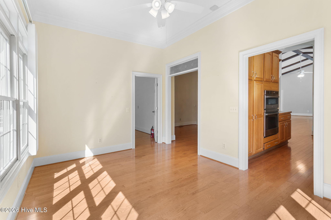
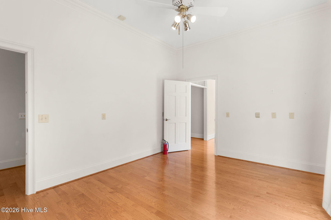
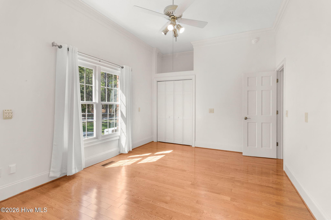
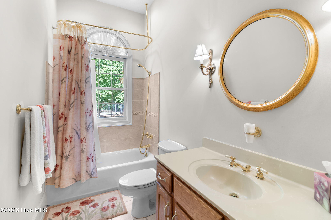
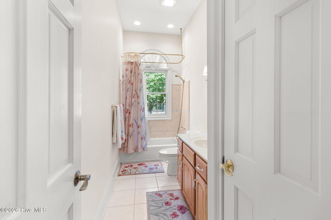
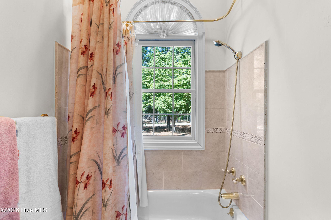
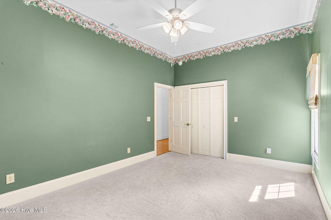
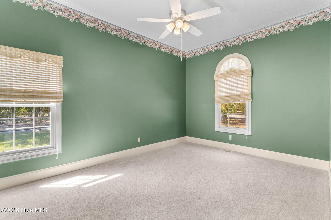
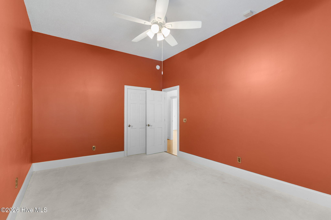
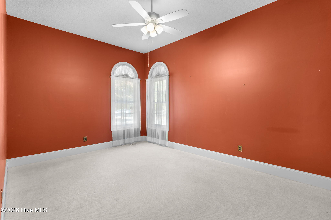
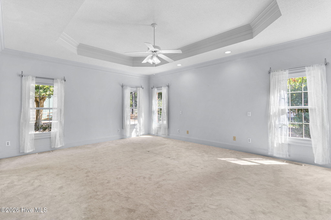
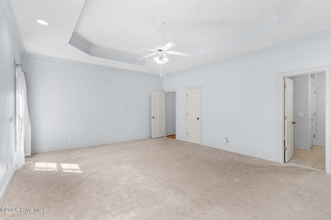
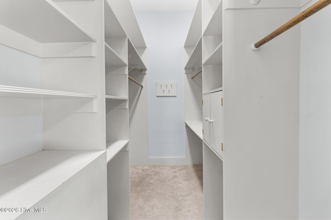
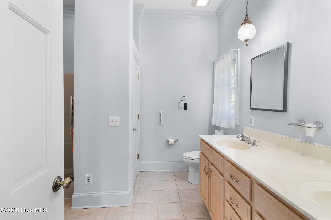
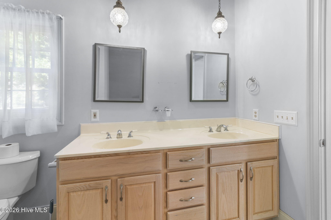
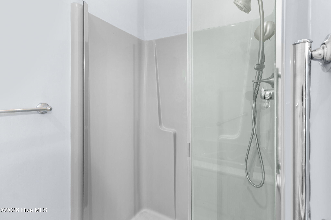
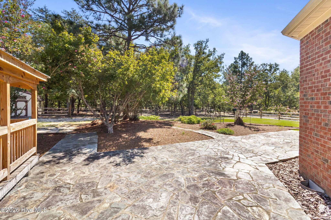
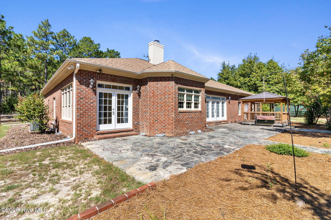
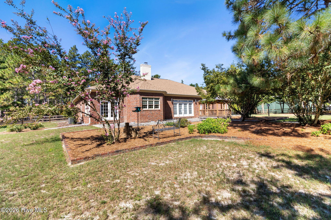
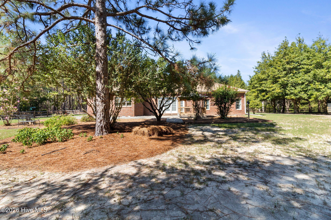
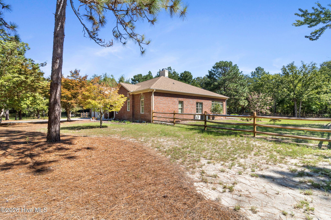
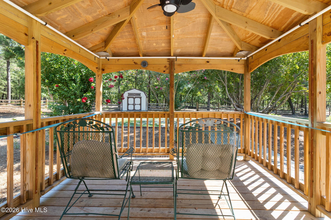
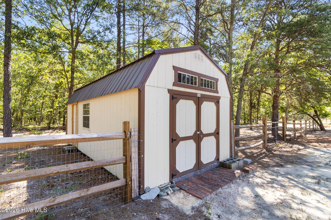
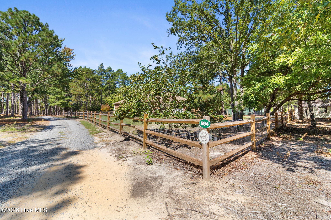
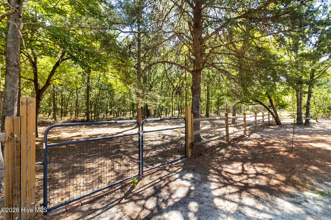
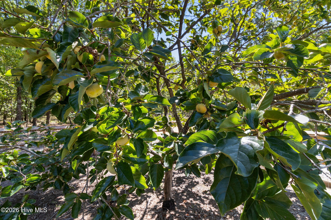
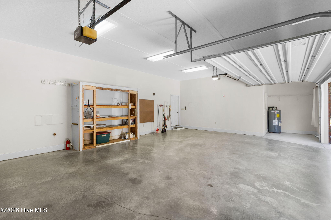
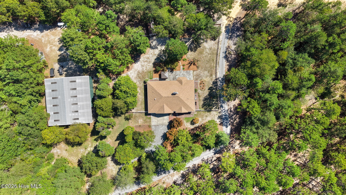
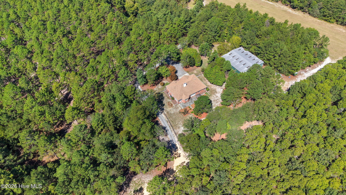
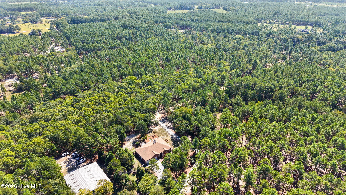
Looking for a secluded retreat in the woods? This beautiful, well-maintained custom brick home offers the best of country living while providing the convenience of being a 10-15 minute drive from many of the area's restaurants, shopping, and medical facilities. Enjoy the peace and tranquility of being tucked back in the woods on 1.58 acres surrounded by the neighboring tract of nearly 125 acres of wooded terrain. Conveniently located within an easy commute of Fort Bragg, this exceptional, light-filled home features spacious bedrooms, gleaming hardwood floors, and an abundance of upscale details, including Corian countertops, glass tile backsplash in the kitchen, crown molding, and an impressive wood beamed, cathedral-ceiling in the oversized great room. A cozy vent free gas fireplace, French doors with louvered shutters, and a wet bar adjoining the living room also add to the home's appeal. The primary bedroom features a decorative tray ceiling and a large walk-in closet while the primary bathroom has a separate shower and Whirlpool tub. On the opposite end of the house are two other large bedrooms giving you privacy from the main areas of the home. The oversized office makes a great space for working from home using the newly installed fiber optic internet. The bright and sunny kitchen is equipped with stainless steel appliances, a large island, and a seperate wall oven and cooktop offering both style and functionality. Off of the kitchen, you will find a natural light-filled sunroom perfect for watching the wildlife. An enormous stone patio provides an ideal setting for entertaining. The landscaping was thoughtfully designed for an ever-changing display of color throughout the growing season. You'll enjoy the mature crepe myrtles, magnolias, and persimmon tree. A Rain Bird irrigation system, along with a private well, helps make maintaining the landscaping both convenient and economical. The property also includes a large fenced in yard and a 12' x 24' shed with windows, electricity-ready overhead lighting, and outlets--an ideal space for woodworking, tool storage, gardening equipment, or other hobbies. The gazebo with electrical and fan makes a great place to enjoying your morning coffee and listening to the birds. The three-car garage provides additional convenience and storage. Additional advantages include no homeowners' association dues or assessments and NO CITY PROPERTY TAXES. Recent upgrades and improvements include: Carrier heat pump added in 2021, crawlspace encapsulation completed in 2018 ($25,000), including three pumps for humidity control, new well was installed in 2023, roof was installed in 2021 ($16,000), new GE Profile wall oven and microwave were installed in 2023 ($4,000), new stainless-steel refrigerator purchased in 2026, storage barn was added in 2020 ($5200), new ceiling fans in bedrooms, office, and sunroom in 2025, new backsplash in kitchen in 2025, new 575' split rail fence with vehicle gate installed in 2025 ($7500), added gazebo with electricity in 2025 ($6200), added frost free outdoor spigots 2026, 32K BTU vent-free fireplace installed, purchased and installed buried 300 gallon propane tank in 2025, new water shut off valve located in the garage, garage door opener battery backup installed in 2026, replaced all copper pipes with PVC pipes and fittings in crawlspace in 2026, new water heater in 2026, and new gas furnace, thermostat, and heat pump in 2026 ($14,000),
Details
| MLS # | 100605883 |
|---|---|
| Listing Type | For Sale |
| Style | House |
| Sub-Type | Resale |
| Status | Active |
| Year | 1999 |
| Days On Site | 14 |
| Listing Provided By | Life Realty & Moore | Susan G Williams |
Features
| Bed(s) | 3 |
|---|---|
| Bath(s) | 3 Total |
| SQ Feet | 3,007 |
| Garage | 3 |
| Story(s) | 1 |
| Zoning | RA |
| Acreage | 1.58 |
| Property View | None |
Interior
| Interior Features | Master Downstairs, Walk-in Closet(s), Vaulted Ceiling(s), Tray Ceiling(s), High Ceilings, Entrance Foyer, Solid Surface, Whirlpool, Kitchen Island, Ceiling Fan(s), Pantry, Walk-in Shower, Wet Bar, Blinds/Shades, Gas Log, Walk-In Closet(s) |
|---|---|
| Heating Yes / No | Yes |
| Cooling Yes / No | Yes |
| Cooling | Central Air, Ceiling Fan(s), Heat Pump |
| Fireplace Features | Gas Log |
| Fireplace Yes / No | Yes |
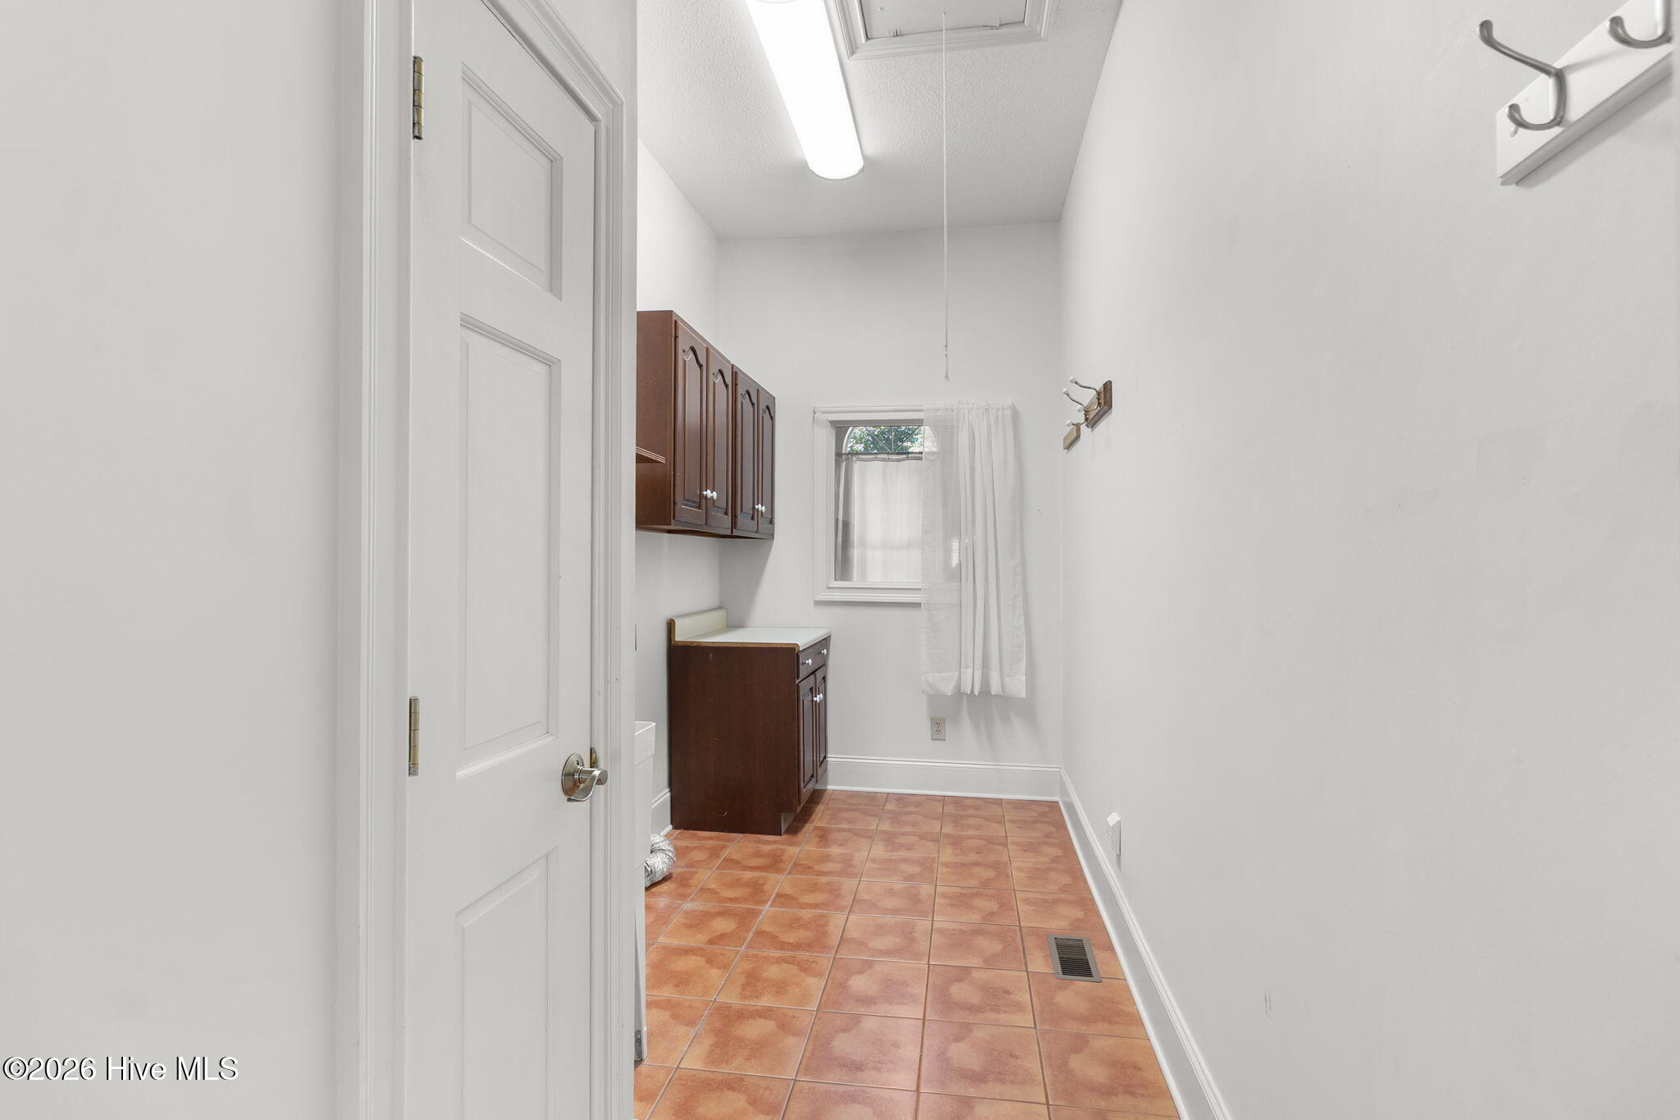
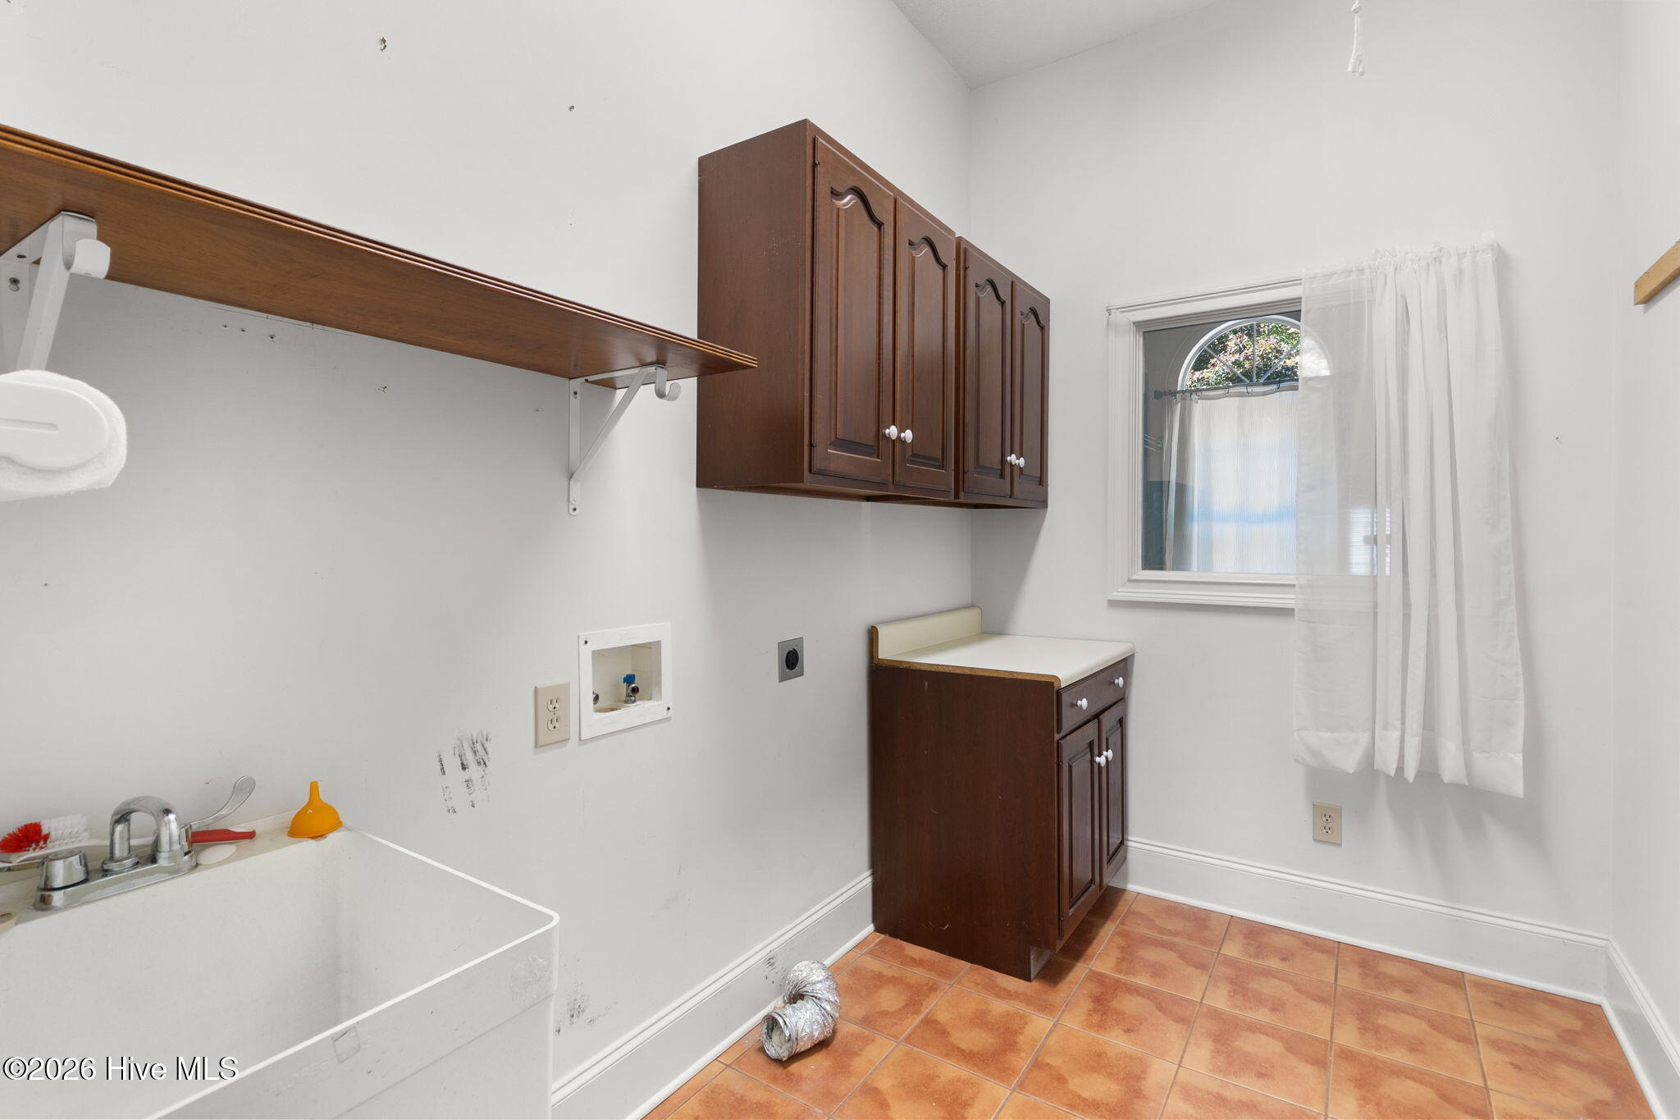
| Laundry Features | Dryer Hookup, Washer Hookup, Laundry Room |
| Furnished | Unfurnished |
| Rooms Total | 8 |
Exterior
| Exterior Features | Irrigation System |
|---|---|
| Roof | Architectural Shingle, Composition |
| Foundation Details | See Remarks, Crawl Space |
| Lot Features | Interior Lot, Level, Wooded |
| View | None |
| Construction Materials | Brick, Wood Frame |
| Security Features | Security System, Smoke Detector(s) |
Parking
| Attached Garage Yes / No | Yes |
|---|---|
| Garage Yes / No | Yes |
| Parking Features | Garage Faces Front, Attached, Additional Parking, Gravel, Garage Door Opener |
Utilities
| Utilities | Fiber Optic |
|---|
Taxes
| Tax Assessed Value | 389240 |
|---|---|
| Tax Book Number | Slide 7 |
| Tax Legal Description | Wallace Land |
| Tax Year | 2025 |
Area Information
| State | NC |
|---|---|
| County | Moore |
| City | Aberdeen |
| Zip Code | 28315 |
| School District | Moore County Schools |
| Elementary School | Aberdeeen Elementary |
| High School | Pinecrest High |
| Listing VS Median (in 28315) | |
Price: $694,000 low | high Med: $392,242 sqft: 3,007 low | high Med: 2,184 $ / sqft: $231 low | high Med: $181 On site: 14 low | high Med: 159.5 | |
Market Activity 28315
Request a showing
Request a showing
Contact
Learn More About This Property

| Open House |
|---|
| In-Person 10/10 2:00 PM - 4:00 PM |
| State | NC |
|---|---|
| County | Moore |
| City | Aberdeen |
| Zip Code | 28315 |
| School District | Moore County Schools |
| Elementary School | Aberdeeen Elementary |
| High School | Pinecrest High |
| Listing VS Median (in 28315) | |
Price: $694,000 low | high Med: $392,242 sqft: 3,007 low | high Med: 2,184 $ / sqft: $231 low | high Med: $181 On site: 14 low | high Med: 159.5 | |
Jim Blair | (908) 872-8489 | 295913
Wilmington - 110 Dungannon Blvd., Suite 100, Wilmington, NC 28403
© 2026 Seacoast Realty, Inc. All rights reserved. Equal housing opportunity. An equal opportunity company
Coldwell Banker® and the Coldwell Banker Logo are registered service marks owned by Coldwell Banker Real Estate LLC. Seacoast Realty, Inc. fully supports the principles of the Fair Housing Act and the Equal Opportunity Act. Each franchise is independently owned and operated. Any services or products provided by independently owned and operated franchises are not provided, affiliated with or related to Coldwell Banker Real Estate LLC nor any of its affiliated companies.
 Listings courtesy of Canopy MLS as distributed by MLS GRID.
Based on information submitted to the MLS GRID as of All data is obtained from various sources and may not have been verified by broker or MLS GRID. Supplied Open House Information is subject to change without notice. All information should be independently reviewed and verified for accuracy. Properties may or may not be listed by the office/agent presenting the information.
The Digital Millennium Copyright Act of 1998, 17 U.S.C. § 512 (the “DMCA”) provides recourse for copyright owners who believe that material appearing on the Internet infringes their rights under U.S. copyright law. If you believe in good faith that any content or material made available in connection with our website or services infringes your copyright, you (or your agent) may send us a notice requesting that the content or material be removed, or access to it blocked. Notices must be sent in writing by email to DMCAnotice@MLSGrid.com.
“The DMCA requires that your notice of alleged copyright infringement include the following information: (1) description of the copyrighted work that is the subject of claimed infringement; (2) description of the alleged infringing content and information sufficient to permit us to locate the content; (3) contact information for you, including your address, telephone number and email address; (4) a statement by you that you have a good faith belief that the content in the manner complained of is not authorized by the copyright owner, or its agent, or by the operation of any law; (5) a statement by you, signed under penalty of perjury, that the information in the notification is accurate and that you have the authority to enforce the copyrights that are claimed to be infringed; and (6) a physical or electronic signature of the copyright owner or a person authorized to act on the copyright owner’s behalf. Failure to include all of the above information may result in the delay of the processing of your complaint.
