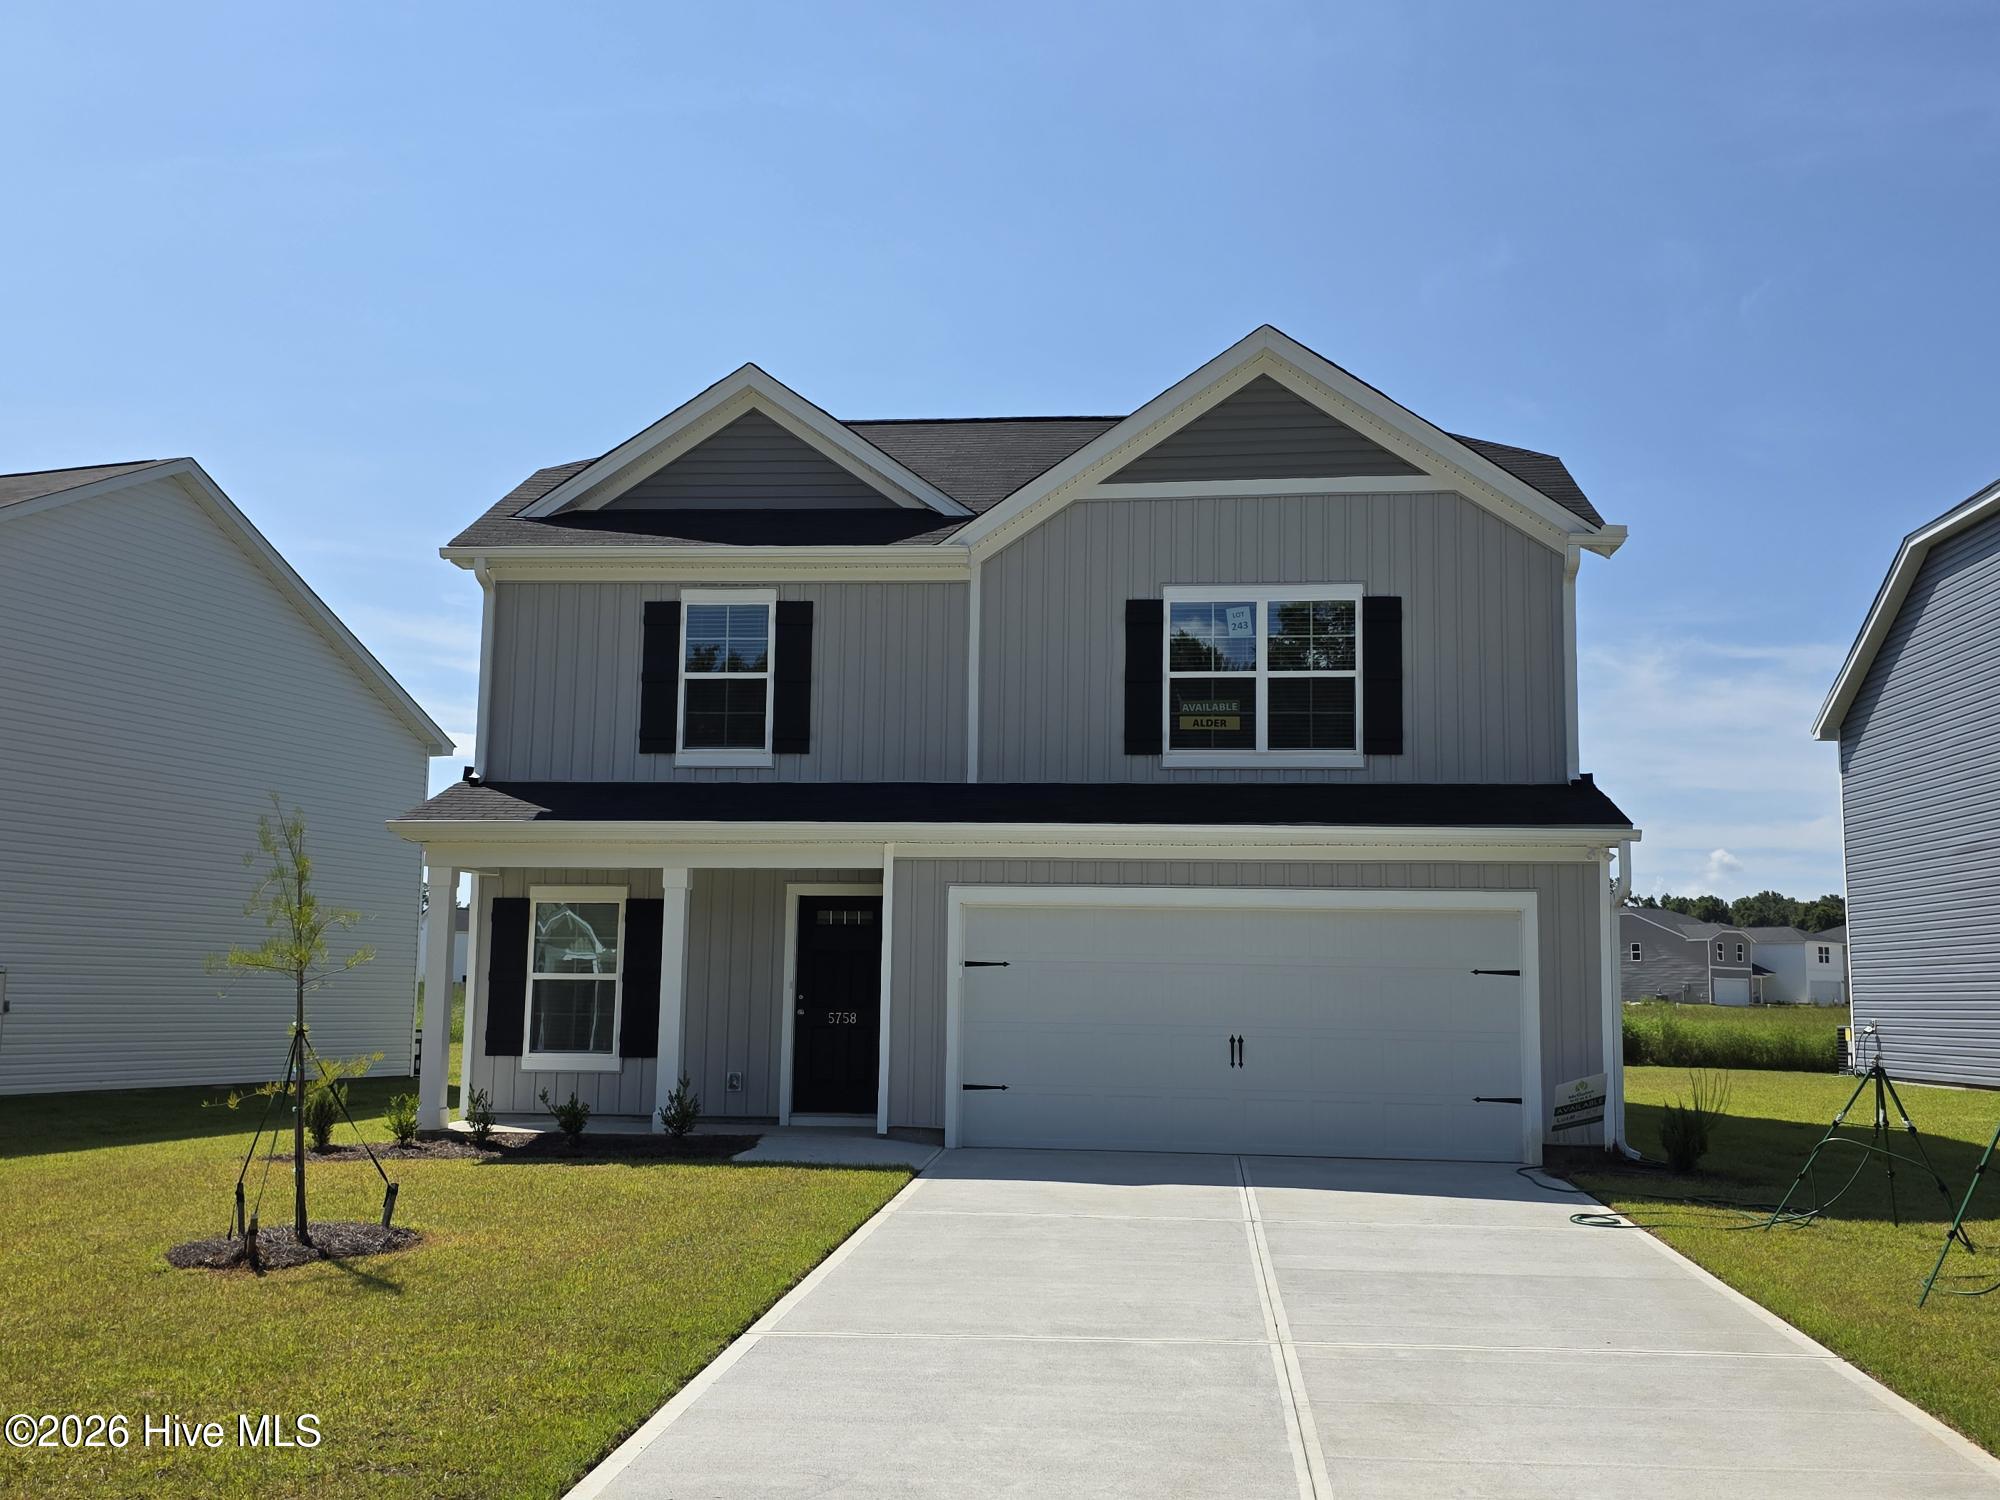
5758 Cobalt Falls Bend Lot 243,Aiken, SC 29801
Aiken, SC 29801




Description
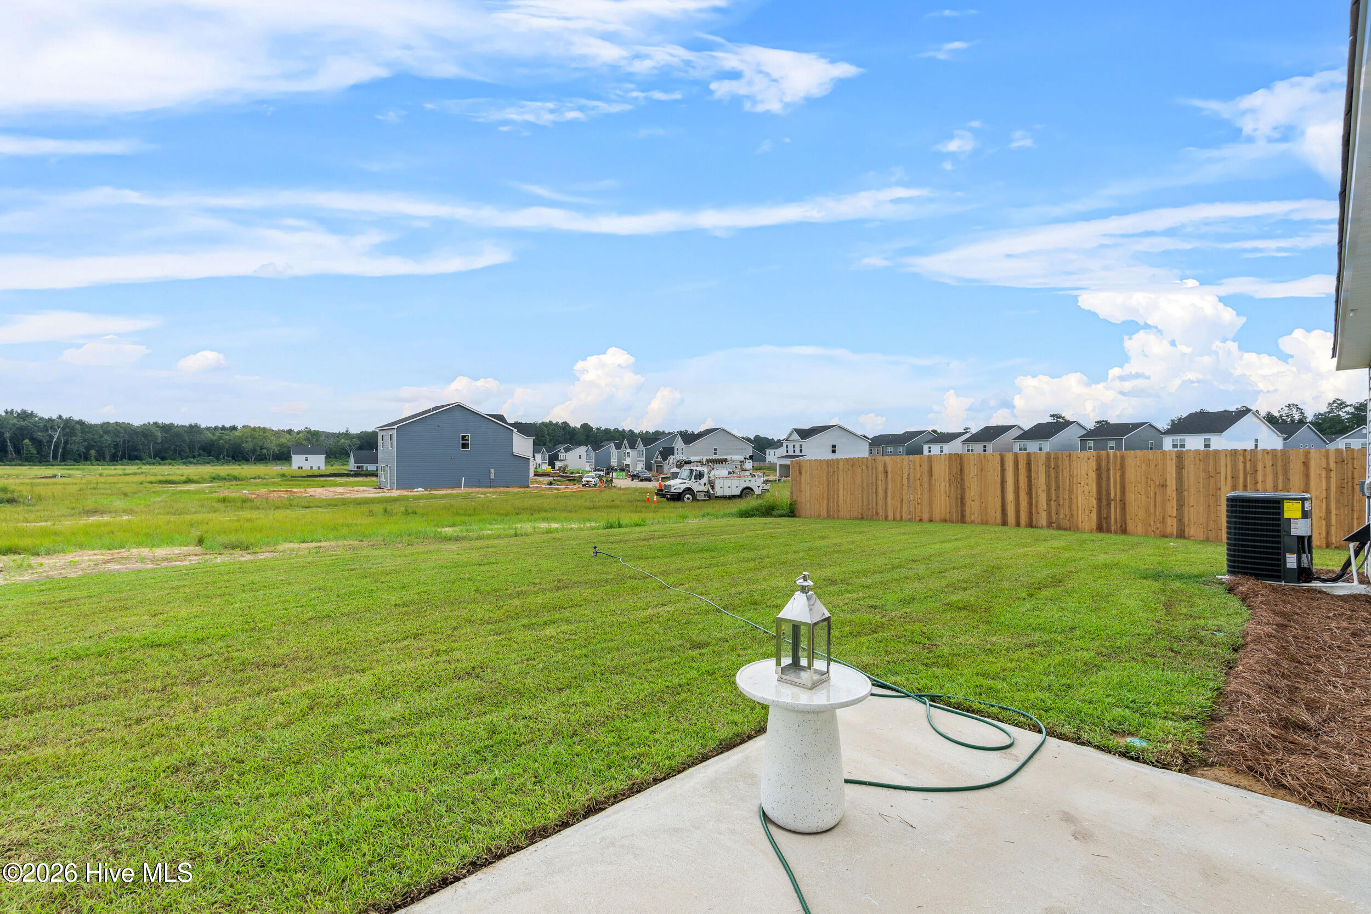
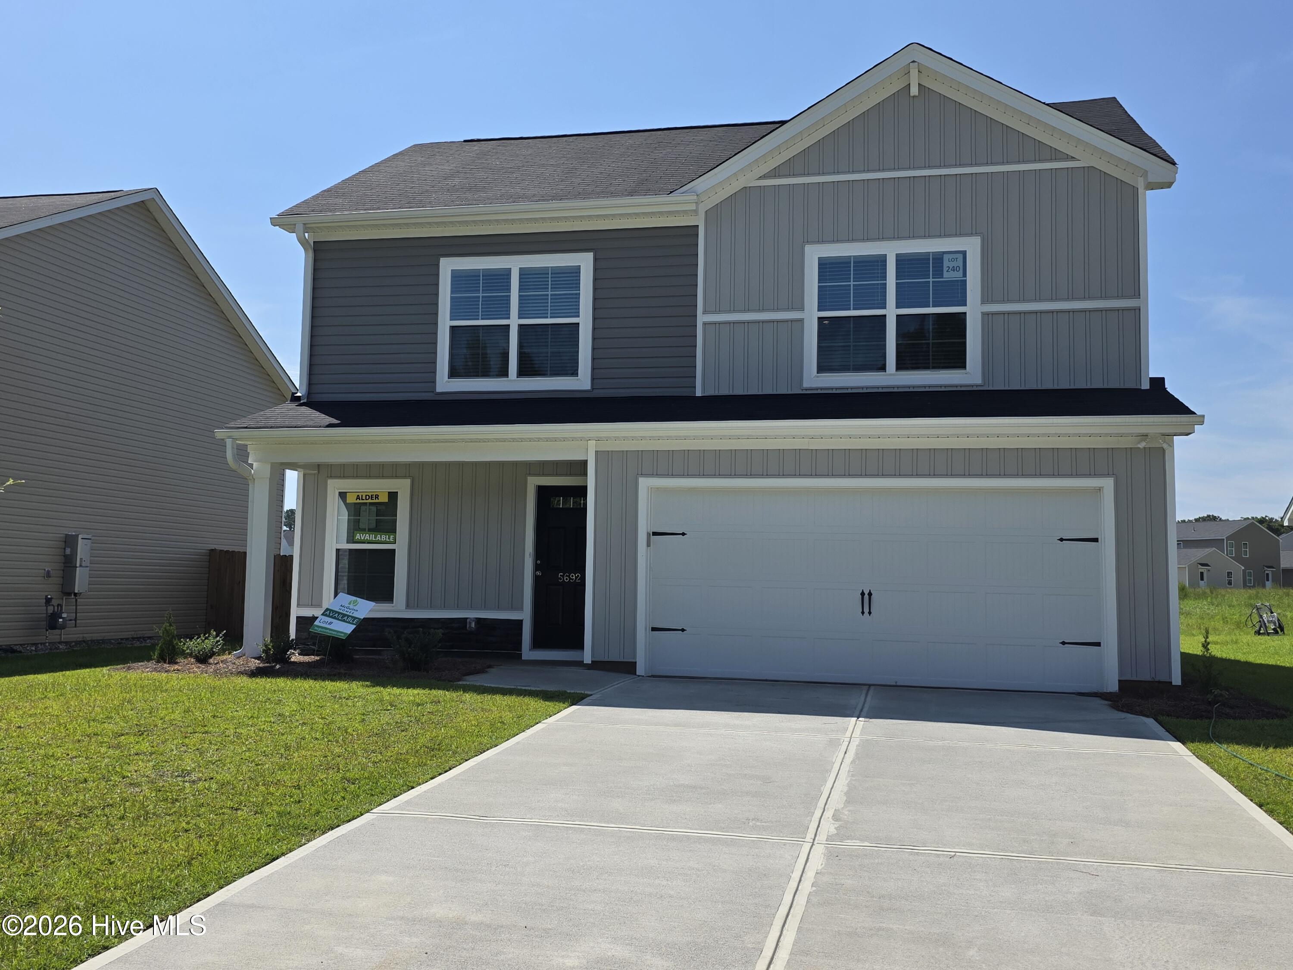
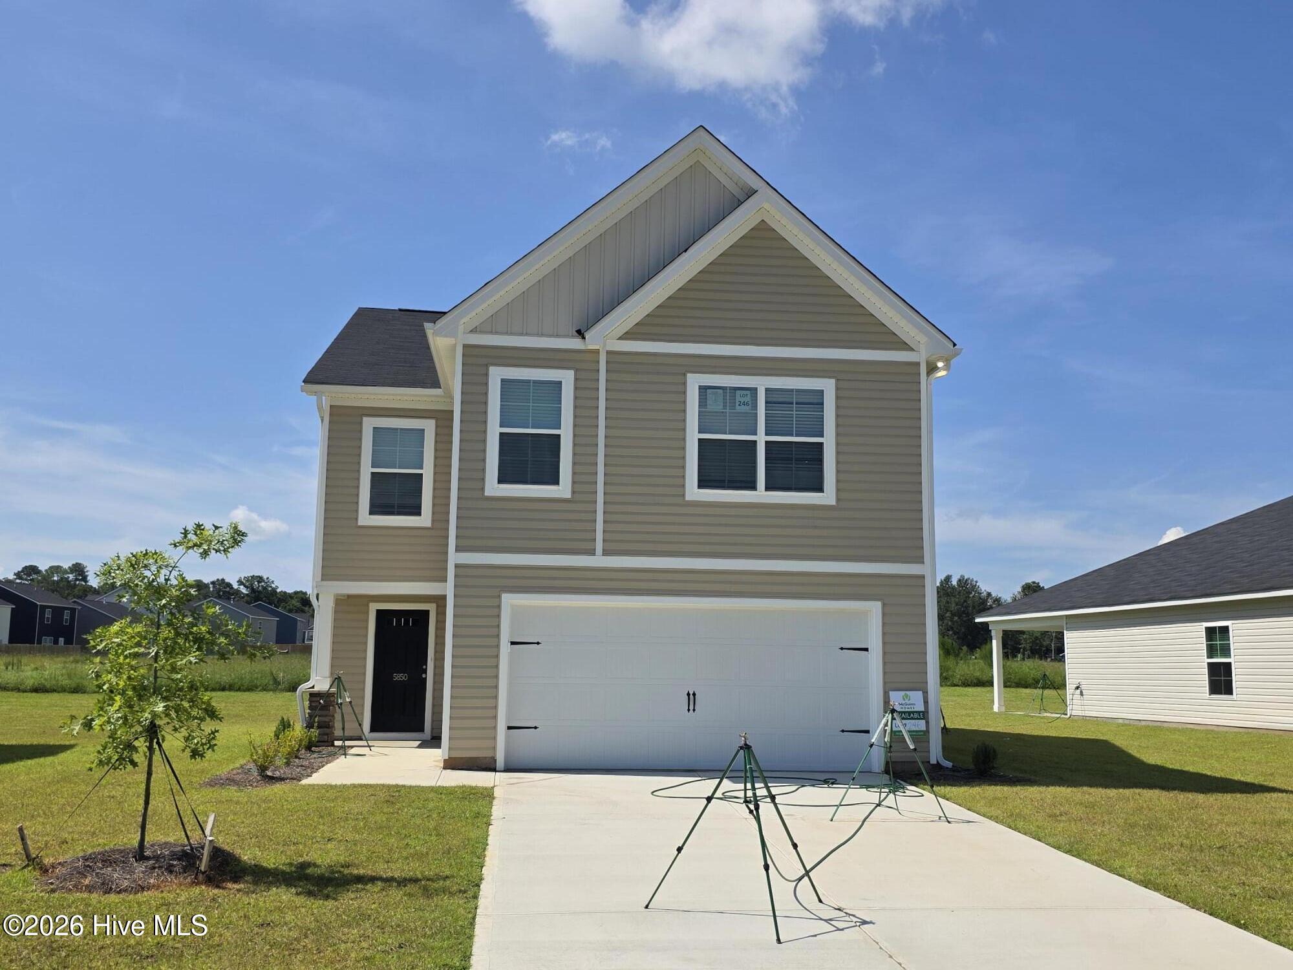
MOVE-IN READY INCENTIVES 10k Your Way for the next TWO sales! Price Improvement! Move-In Ready! Discover the Loblolly, a spacious home designed with five bedrooms and space for real life to happen. This floor plan offers 5 bedrooms, 3 bathrooms, and 2,334 square feet of intentional living space, along with a two-car garage. When you step inside through the foyer, you're welcomed by a main-level bedroom and full bathroom, giving you the flexibility for guests, a home office, play area, or an extra room when you need it. You're then brought into the main living area where the great room, kitchen, and dining space all come together. The kitchen is centered around a large island, making it the perfect spot for cooking or gathering throughout the day, with pantry storage nearby to keep everything organized. Upstairs, the primary bedroom is tucked away at the back of the home and includes a tray ceiling, a private ensuite bathroom with double sinks, and a spacious walk-in closet with direct access to the laundry room! Three additional bedrooms feature their own walk-in closets and a shared full bathroom nearby. With the Loblolly's five-bedroom layout and smart use of space, this floor plan offers room to grow while still feeling comfortable and connected!
Details
| MLS # | 100595461 |
|---|---|
| Listing Type | For Sale |
| Style | House |
| HOA Dues | $195 |
| Sub-Type | New Construction |
| Status | Active |
| Year | 2025 |
| Days On Site | 9 |
| Listing Provided By | Century 21 Magnolia | Nathaniel Evans |
Features
| Bed(s) | 4 |
|---|---|
| Bath(s) | 4 Total |
| SQ Feet | 2,266 |
| Garage | 2 |
| Story(s) | 2 |
| Zoning | 0000 |
| Acreage | 0.15 |
| Property View | None |
Interior
| Interior Features | Walk-in Closet(s), Entrance Foyer, Kitchen Island, Pantry, Blinds/Shades, Eat-in Kitchen, Walk-In Closet(s), Wired for Data |
|---|---|
| Heating Yes / No | Yes |
| Cooling Yes / No | Yes |
| Cooling | Central Air |
| Fireplace Yes / No | No |
| Laundry Features | Dryer Hookup, Washer Hookup |
| Rooms Total | 6 |
Exterior
| Roof | Composition |
|---|---|
| Foundation Details | Slab |
| View | None |
| Construction Materials | Concrete, Vinyl Siding |
Parking
| Attached Garage Yes / No | Yes |
|---|---|
| Garage Yes / No | Yes |
| Parking Features | Paved, Garage |
Utilities
| Utilities | Cable Available |
|---|
Taxes
| Tax Assessed Value | 0 |
|---|---|
| Tax Book Number | 0000 |
| Tax Legal Description | 0000 |
| Tax Year | 2025 |
Area Information
| State | SC |
|---|---|
| County | Aiken |
| City | Aiken |
| Zip Code | 29801 |
| Community Name | Rivers Crossing |
| Elementary School | North Aiken |
| High School | AIKEN HIGH SCHOOL |
| Listing VS Median (in Rivers Crossing) | |
Price: $282,496 low | high Med: $259,945 sqft: 2,266 low | high Med: 1,983 $ / sqft: $125 low | high Med: $134 On site: 9 low | high Med: 73 | |
Market Activity 29801
Request a showing
Request a showing
Contact
Learn More About This Property

| State | SC |
|---|---|
| County | Aiken |
| City | Aiken |
| Zip Code | 29801 |
| Community Name | Rivers Crossing |
| Elementary School | North Aiken |
| High School | AIKEN HIGH SCHOOL |
| Listing VS Median (in Rivers Crossing) | |
Price: $282,496 low | high Med: $259,945 sqft: 2,266 low | high Med: 1,983 $ / sqft: $125 low | high Med: $134 On site: 9 low | high Med: 73 | |

Jim Blair | (908) 872-8489 | 295913
Wilmington - 110 Dungannon Blvd., Suite 100, Wilmington, NC 28403
© 2026 Seacoast Realty, Inc. All rights reserved. Equal housing opportunity. An equal opportunity company
Coldwell Banker® and the Coldwell Banker Logo are registered service marks owned by Coldwell Banker Real Estate LLC. Seacoast Realty, Inc. fully supports the principles of the Fair Housing Act and the Equal Opportunity Act. Each franchise is independently owned and operated. Any services or products provided by independently owned and operated franchises are not provided, affiliated with or related to Coldwell Banker Real Estate LLC nor any of its affiliated companies.
 Listings courtesy of Canopy MLS as distributed by MLS GRID.
Based on information submitted to the MLS GRID as of All data is obtained from various sources and may not have been verified by broker or MLS GRID. Supplied Open House Information is subject to change without notice. All information should be independently reviewed and verified for accuracy. Properties may or may not be listed by the office/agent presenting the information.
The Digital Millennium Copyright Act of 1998, 17 U.S.C. § 512 (the “DMCA”) provides recourse for copyright owners who believe that material appearing on the Internet infringes their rights under U.S. copyright law. If you believe in good faith that any content or material made available in connection with our website or services infringes your copyright, you (or your agent) may send us a notice requesting that the content or material be removed, or access to it blocked. Notices must be sent in writing by email to DMCAnotice@MLSGrid.com.
“The DMCA requires that your notice of alleged copyright infringement include the following information: (1) description of the copyrighted work that is the subject of claimed infringement; (2) description of the alleged infringing content and information sufficient to permit us to locate the content; (3) contact information for you, including your address, telephone number and email address; (4) a statement by you that you have a good faith belief that the content in the manner complained of is not authorized by the copyright owner, or its agent, or by the operation of any law; (5) a statement by you, signed under penalty of perjury, that the information in the notification is accurate and that you have the authority to enforce the copyrights that are claimed to be infringed; and (6) a physical or electronic signature of the copyright owner or a person authorized to act on the copyright owner’s behalf. Failure to include all of the above information may result in the delay of the processing of your complaint.
