
460 River Mountain Road,Murphy, NC 28906
Murphy, NC 28906







Description
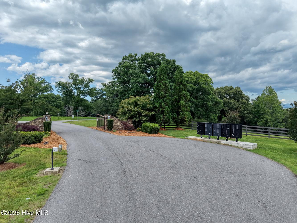
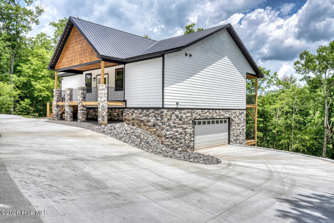
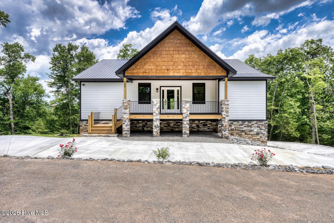
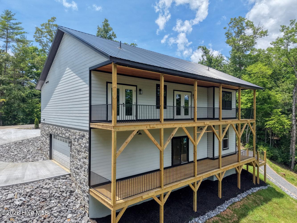
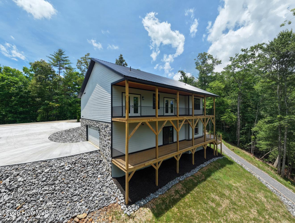
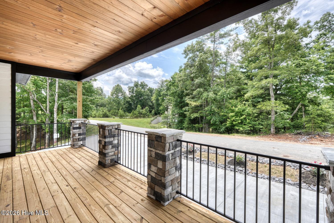
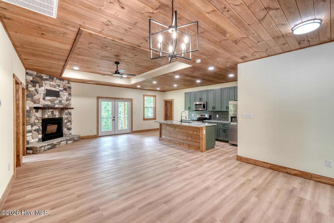
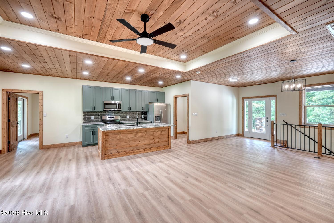
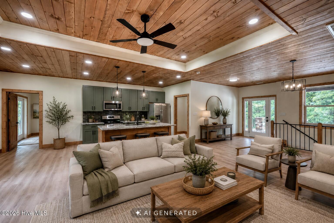
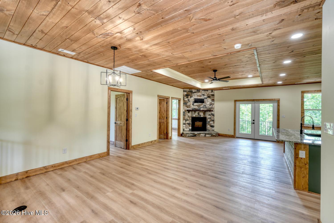
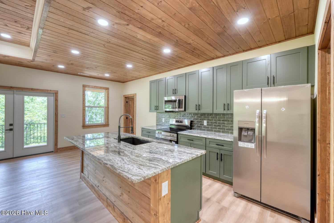
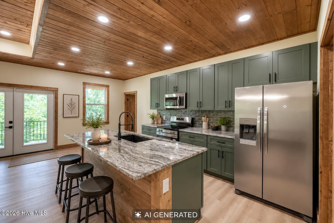
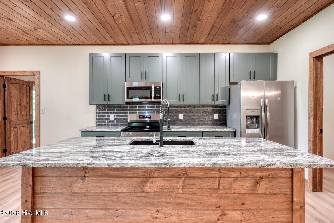
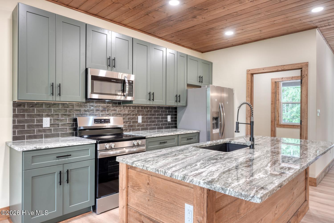
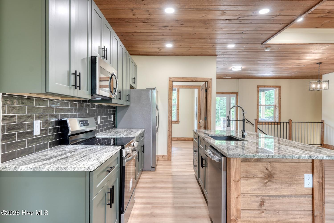
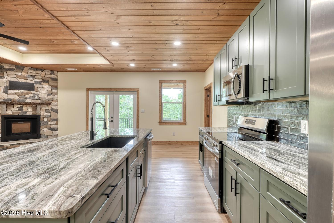
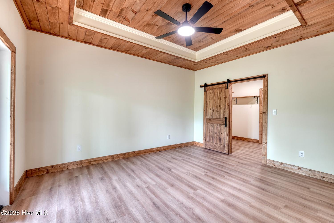
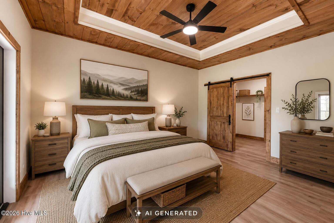
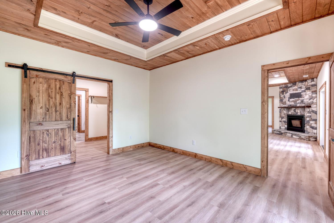
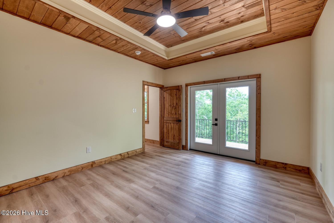
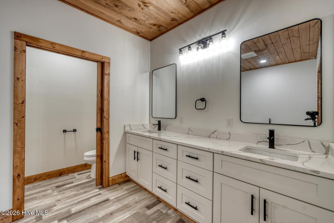
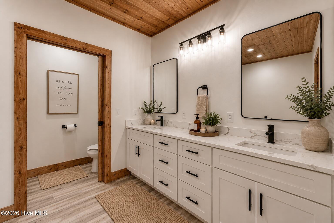
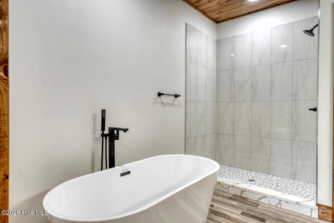
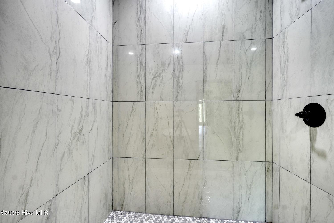
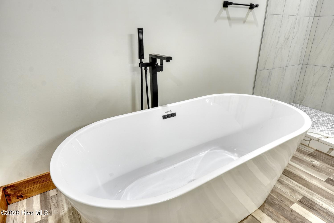
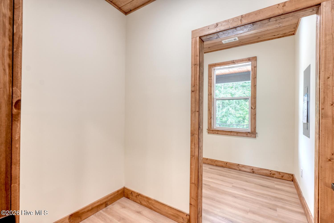
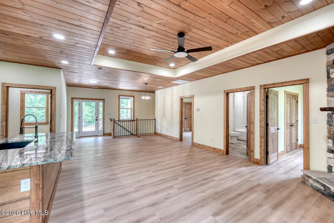
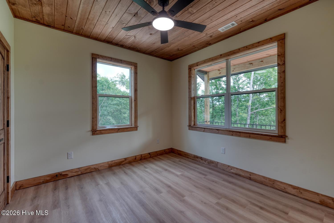
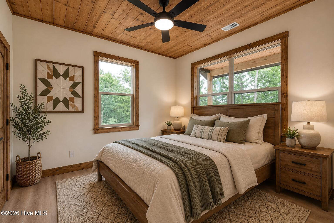
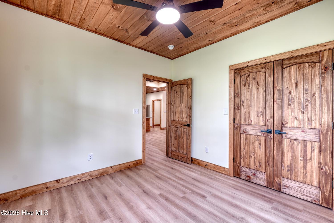
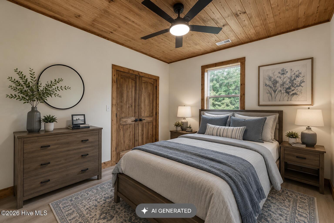
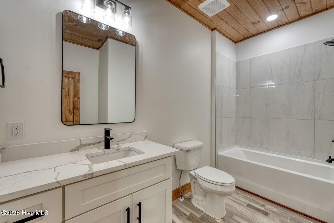
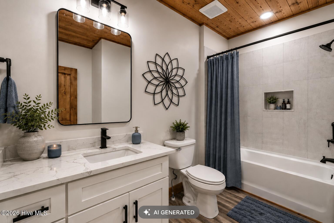
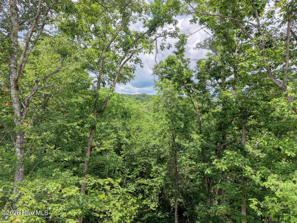
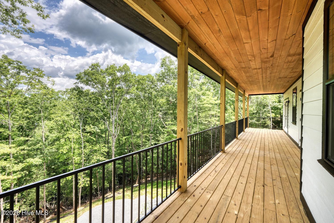
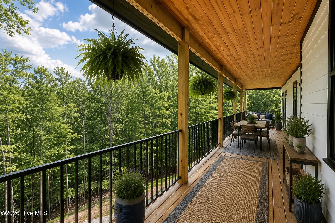
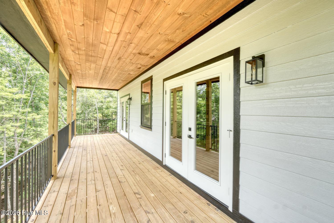
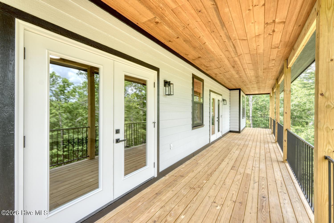
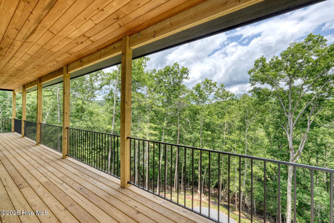
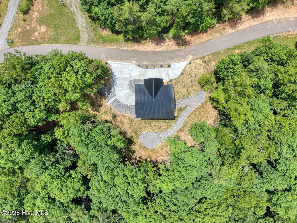
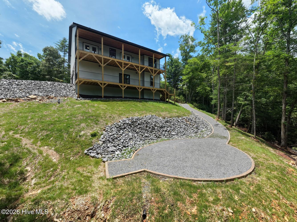
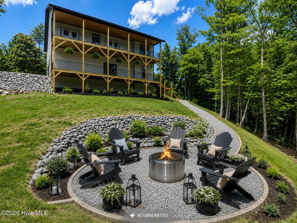
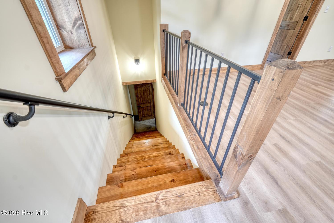
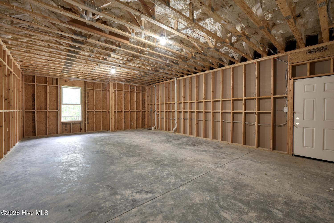
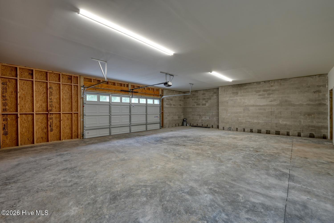
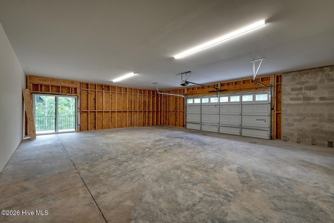
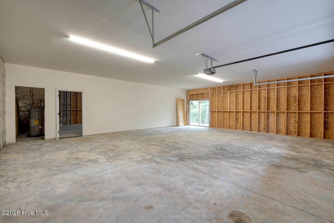
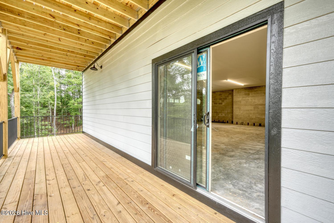
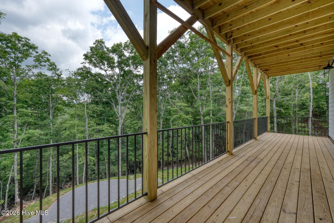
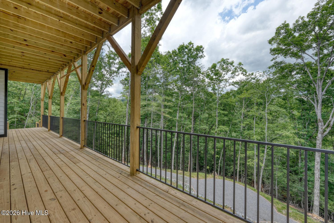
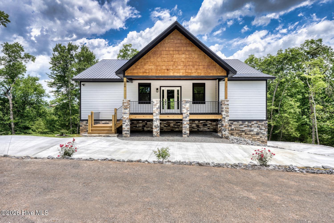
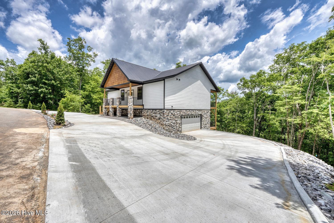
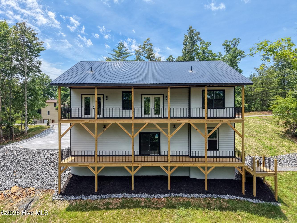
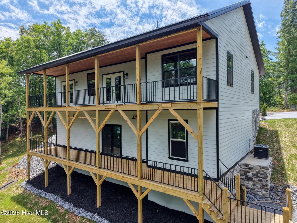
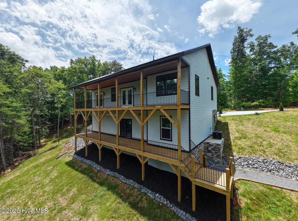
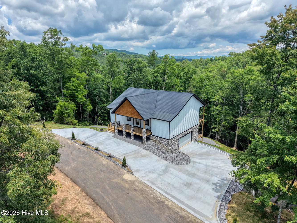
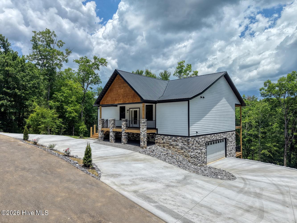
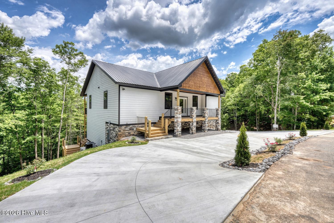
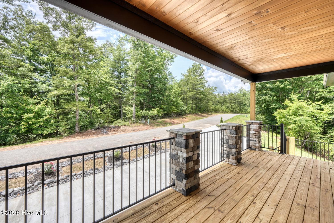
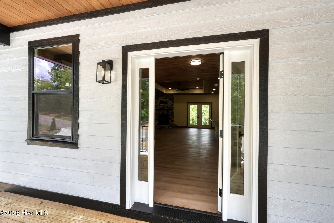
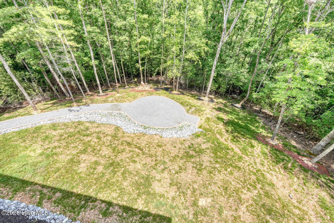
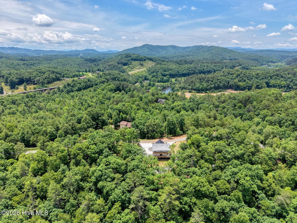
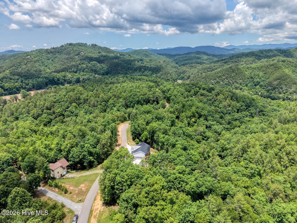
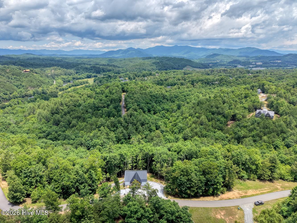
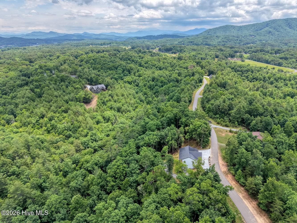
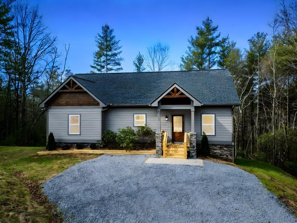
Nestled on a serene, wooded interior lot with gently rolling slopes, this stunning new construction home perfectly blends traditional charm with modern luxury. Arrive via a well-maintained, private paved asphalt road and pass through the secure gated entrance to find a striking exterior crafted from wood siding and stone veneer, topped with a durable metal roof and a welcoming front porch. Inside, the spacious layout boasts high ceilings, elegant tray ceilings, and luxury vinyl plank (LVP) flooring throughout, with beautiful tile finishing the bathrooms. The heart of the home is the cozy living room, anchored by a warm gas log fireplace. Flowing seamlessly from the living area is the bright eat-in kitchen, featuring a functional kitchen island, a dedicated pantry, and a full suite of appliances including a range, refrigerator, dishwasher, and built-in microwave. The main level also offers a practical laundry room with washer and dryer hookups, alongside a primary suite equipped with a walk-in closet and a contemporary walk-in shower. Downstairs, an unfinished walk-out basement provides a blank canvas for future expansion or ample storage. Complete with a side-entry, two-car attached garage and additional basement parking, this home ensures convenience at every turn. Enjoy year-round comfort with central air, ceiling fans, and an efficient heat pump system powered by an electric source. Modern utilities--including high-speed cable and fiber optic internet--keep you fully connected, while a shared well and septic tank provide reliable infrastructure. Cap it all off with peaceful mountain views, and you have the perfect place to call home.
Details
| MLS # | 100579548 |
|---|---|
| Listing Type | For Sale |
| Style | House |
| HOA Dues | $1 |
| Sub-Type | New Construction |
| Status | Active |
| Year | 2026 |
| Days On Site | 76 |
| Listing Provided By | ReMax Mountain Properties | Dogwood Realty Group |
Features
| Bed(s) | 3 |
|---|---|
| Bath(s) | 2 Total |
| SQ Feet | 1,577 |
| Garage | 2 |
| Story(s) | 1 |
| Zoning | None |
| Acreage | 1.91 |
| Property View | Mountain |
Interior
| Interior Features | Walk-in Closet(s), Tray Ceiling(s), High Ceilings, Kitchen Island, Ceiling Fan(s), Pantry, Walk-in Shower, Basement, Eat-in Kitchen, Gas Log, Walk-In Closet(s) |
|---|---|
| Heating Yes / No | Yes |
| Cooling Yes / No | Yes |
| Cooling | Central Air, Ceiling Fan(s) |
| Fireplace Features | Gas Log |
| Fireplaces Total | 1 |
| Fireplace Yes / No | Yes |
| Laundry Features | Dryer Hookup, Washer Hookup, Laundry Room |
| Furnished | Unfurnished |
| Rooms Total | 8 |
Exterior
| Roof | Metal |
|---|---|
| Foundation Details | Combination, See Remarks |
| Lot Features | Interior Lot, Wooded, Gentle Sloping, Rolling Slope |
| View | Mountain |
| Construction Materials | See Remarks, Wood Siding, Wood Frame |
Parking
| Attached Garage Yes / No | Yes |
|---|---|
| Garage Yes / No | Yes |
| Parking Features | Garage Faces Side, Paved, Basement, Garage |
Utilities
| Utilities | Cable High Speed, Fiber Optic |
|---|
Taxes
| Tax Book Number | H |
|---|---|
| Tax Legal Description | Lot 101 Riverwalk On The Hiwassee, New Build |
| Tax Year | 2025 |
Area Information
| State | NC |
|---|---|
| County | Cherokee |
| City | Murphy |
| Zip Code | 28906 |
| Community Name | Riverwalk On The Hiwassee |
| Elementary School | Murphy |
| High School | Murphy High School |
| Listing VS Median (in Riverwalk On The Hiwassee) | |
Price: $545,000 low | high Med: $529,000 sqft: 1,577 low | high Med: 2,940 $ / sqft: $346 low | high Med: $180 On site: 76 low | high Med: 72 | |
Market Activity 28906
Request a showing
Request a showing
Contact
Learn More About This Property

| State | NC |
|---|---|
| County | Cherokee |
| City | Murphy |
| Zip Code | 28906 |
| Community Name | Riverwalk On The Hiwassee |
| Elementary School | Murphy |
| High School | Murphy High School |
| Listing VS Median (in Riverwalk On The Hiwassee) | |
Price: $545,000 low | high Med: $529,000 sqft: 1,577 low | high Med: 2,940 $ / sqft: $346 low | high Med: $180 On site: 76 low | high Med: 72 | |
Jim Blair | (908) 872-8489 | 295913
Wilmington - 110 Dungannon Blvd., Suite 100, Wilmington, NC 28403
© 2026 Seacoast Realty, Inc. All rights reserved. Equal housing opportunity. An equal opportunity company
Coldwell Banker® and the Coldwell Banker Logo are registered service marks owned by Coldwell Banker Real Estate LLC. Seacoast Realty, Inc. fully supports the principles of the Fair Housing Act and the Equal Opportunity Act. Each franchise is independently owned and operated. Any services or products provided by independently owned and operated franchises are not provided, affiliated with or related to Coldwell Banker Real Estate LLC nor any of its affiliated companies.
 Listings courtesy of Canopy MLS as distributed by MLS GRID.
Based on information submitted to the MLS GRID as of All data is obtained from various sources and may not have been verified by broker or MLS GRID. Supplied Open House Information is subject to change without notice. All information should be independently reviewed and verified for accuracy. Properties may or may not be listed by the office/agent presenting the information.
The Digital Millennium Copyright Act of 1998, 17 U.S.C. § 512 (the “DMCA”) provides recourse for copyright owners who believe that material appearing on the Internet infringes their rights under U.S. copyright law. If you believe in good faith that any content or material made available in connection with our website or services infringes your copyright, you (or your agent) may send us a notice requesting that the content or material be removed, or access to it blocked. Notices must be sent in writing by email to DMCAnotice@MLSGrid.com.
“The DMCA requires that your notice of alleged copyright infringement include the following information: (1) description of the copyrighted work that is the subject of claimed infringement; (2) description of the alleged infringing content and information sufficient to permit us to locate the content; (3) contact information for you, including your address, telephone number and email address; (4) a statement by you that you have a good faith belief that the content in the manner complained of is not authorized by the copyright owner, or its agent, or by the operation of any law; (5) a statement by you, signed under penalty of perjury, that the information in the notification is accurate and that you have the authority to enforce the copyrights that are claimed to be infringed; and (6) a physical or electronic signature of the copyright owner or a person authorized to act on the copyright owner’s behalf. Failure to include all of the above information may result in the delay of the processing of your complaint.
